1647 Red Hawk COURT
1647 Red Hawk COURT
1647 Red Hawk COURT
1647 Red Hawk COURT
1647 Red Hawk COURT
1647 Red Hawk COURT
1647 Red Hawk COURT
1647 Red Hawk COURT
1647 Red Hawk COURT
1647 Red Hawk COURT
1647 Red Hawk COURT
1647 Red Hawk COURT
1647 Red Hawk COURT
1647 Red Hawk COURT
1647 Red Hawk COURT
1647 Red Hawk COURT
1647 Red Hawk COURT
1647 Red Hawk COURT
1647 Red Hawk COURT
1647 Red Hawk COURT
1647 Red Hawk COURT
1647 Red Hawk COURT
1647 Red Hawk COURT
1647 Red Hawk COURT
1647 Red Hawk COURT
1647 Red Hawk COURT
1647 Red Hawk COURT
1647 Red Hawk COURT
1647 Red Hawk COURT
1647 Red Hawk COURT
1647 Red Hawk COURT
1647 Red Hawk COURT
1647 Red Hawk COURT
1647 Red Hawk COURT
1647 Red Hawk COURT
1647 Red Hawk COURT
1647 Red Hawk COURT
1647 Red Hawk COURT
1647 Red Hawk COURT
1647 Red Hawk COURT
1647 Red Hawk COURT
1647 Red Hawk COURT
1647 Red Hawk COURT
1647 Red Hawk COURT
1647 Red Hawk COURT
1647 Red Hawk COURT
1647 Red Hawk COURT
1647 Red Hawk COURT
1647 Red Hawk COURT
View + 45 more images

1647 Red Hawk COURT

Steamboat Springs, CO
$2,895,000
Mountain living feels effortless in this nearly new 5-bedroom, 4.5-bath mounta…
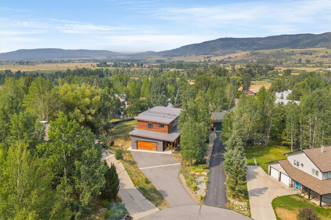
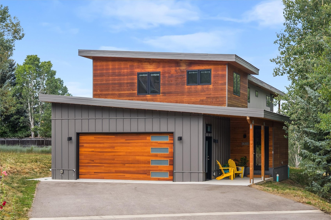
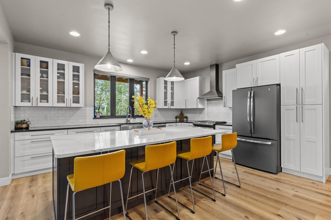
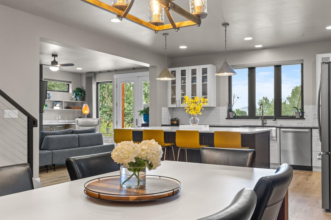
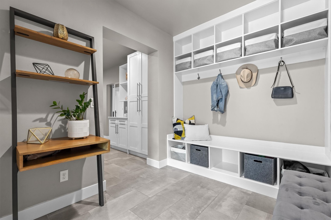
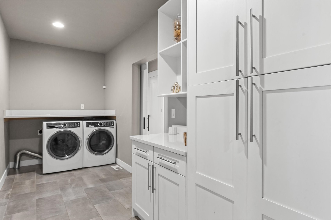
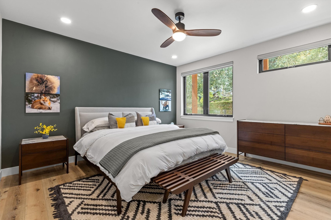
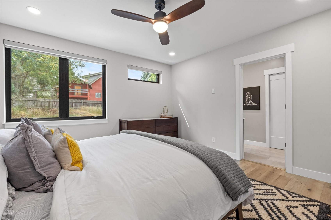
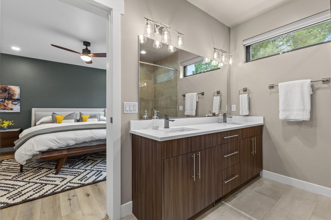
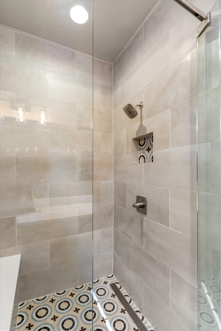
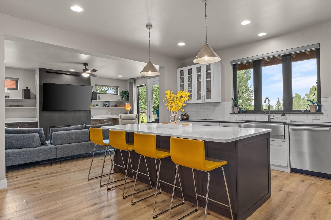
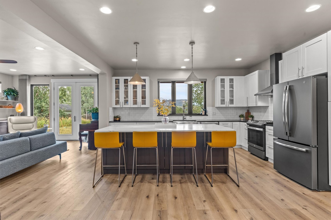
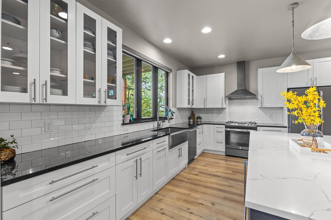
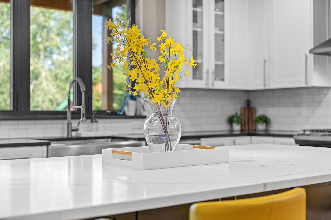
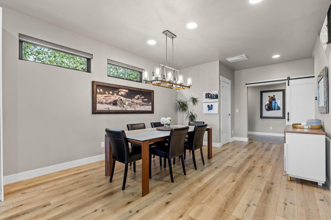
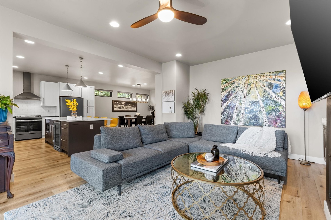
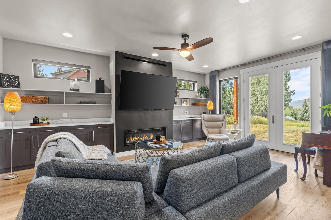
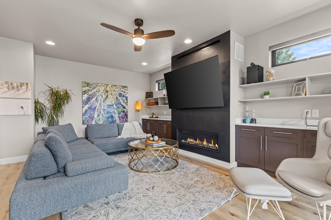
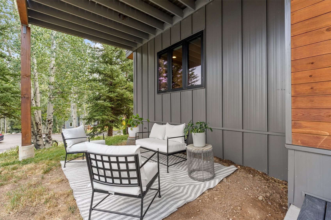
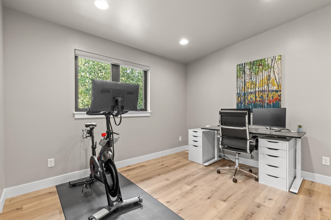
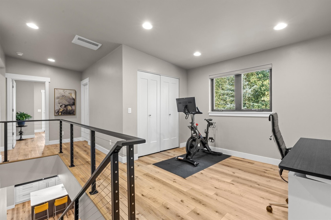
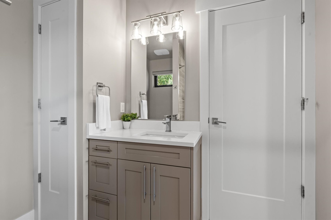
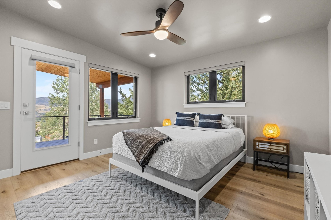
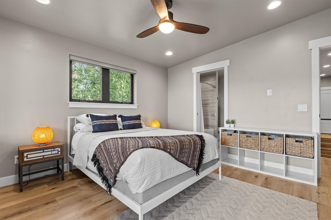
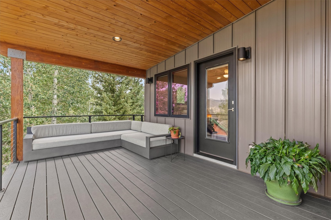
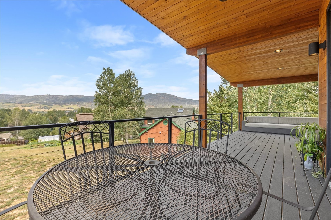
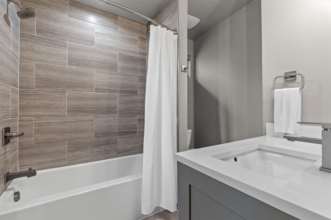
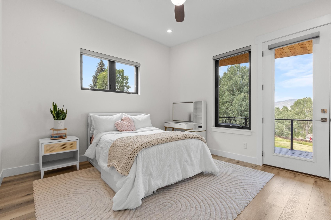
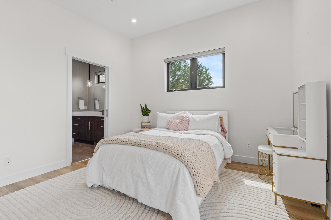
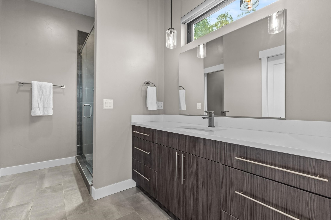
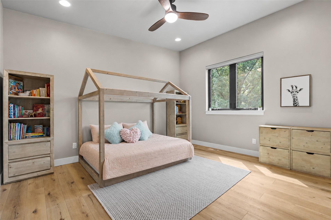
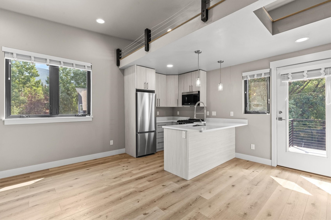
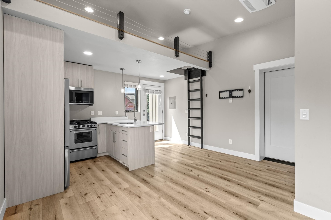
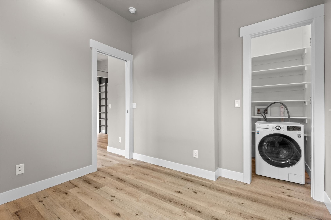
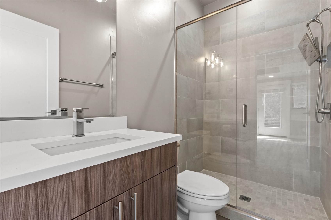
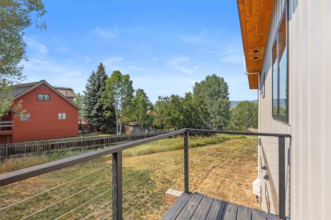
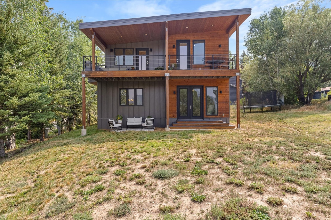
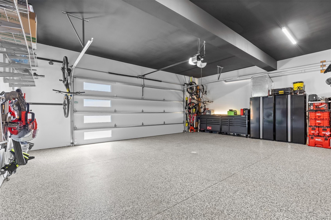
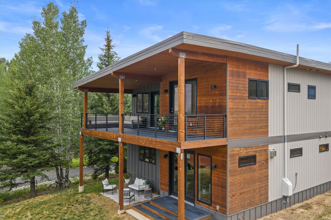
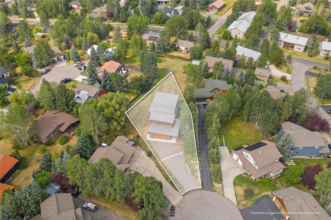
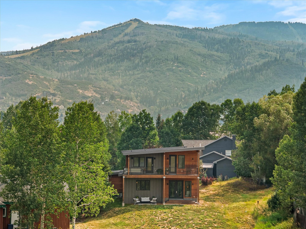
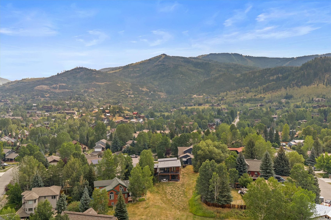
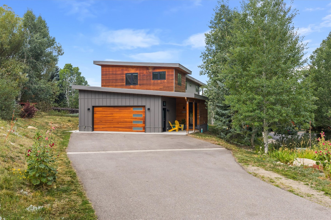
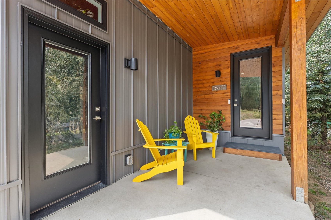
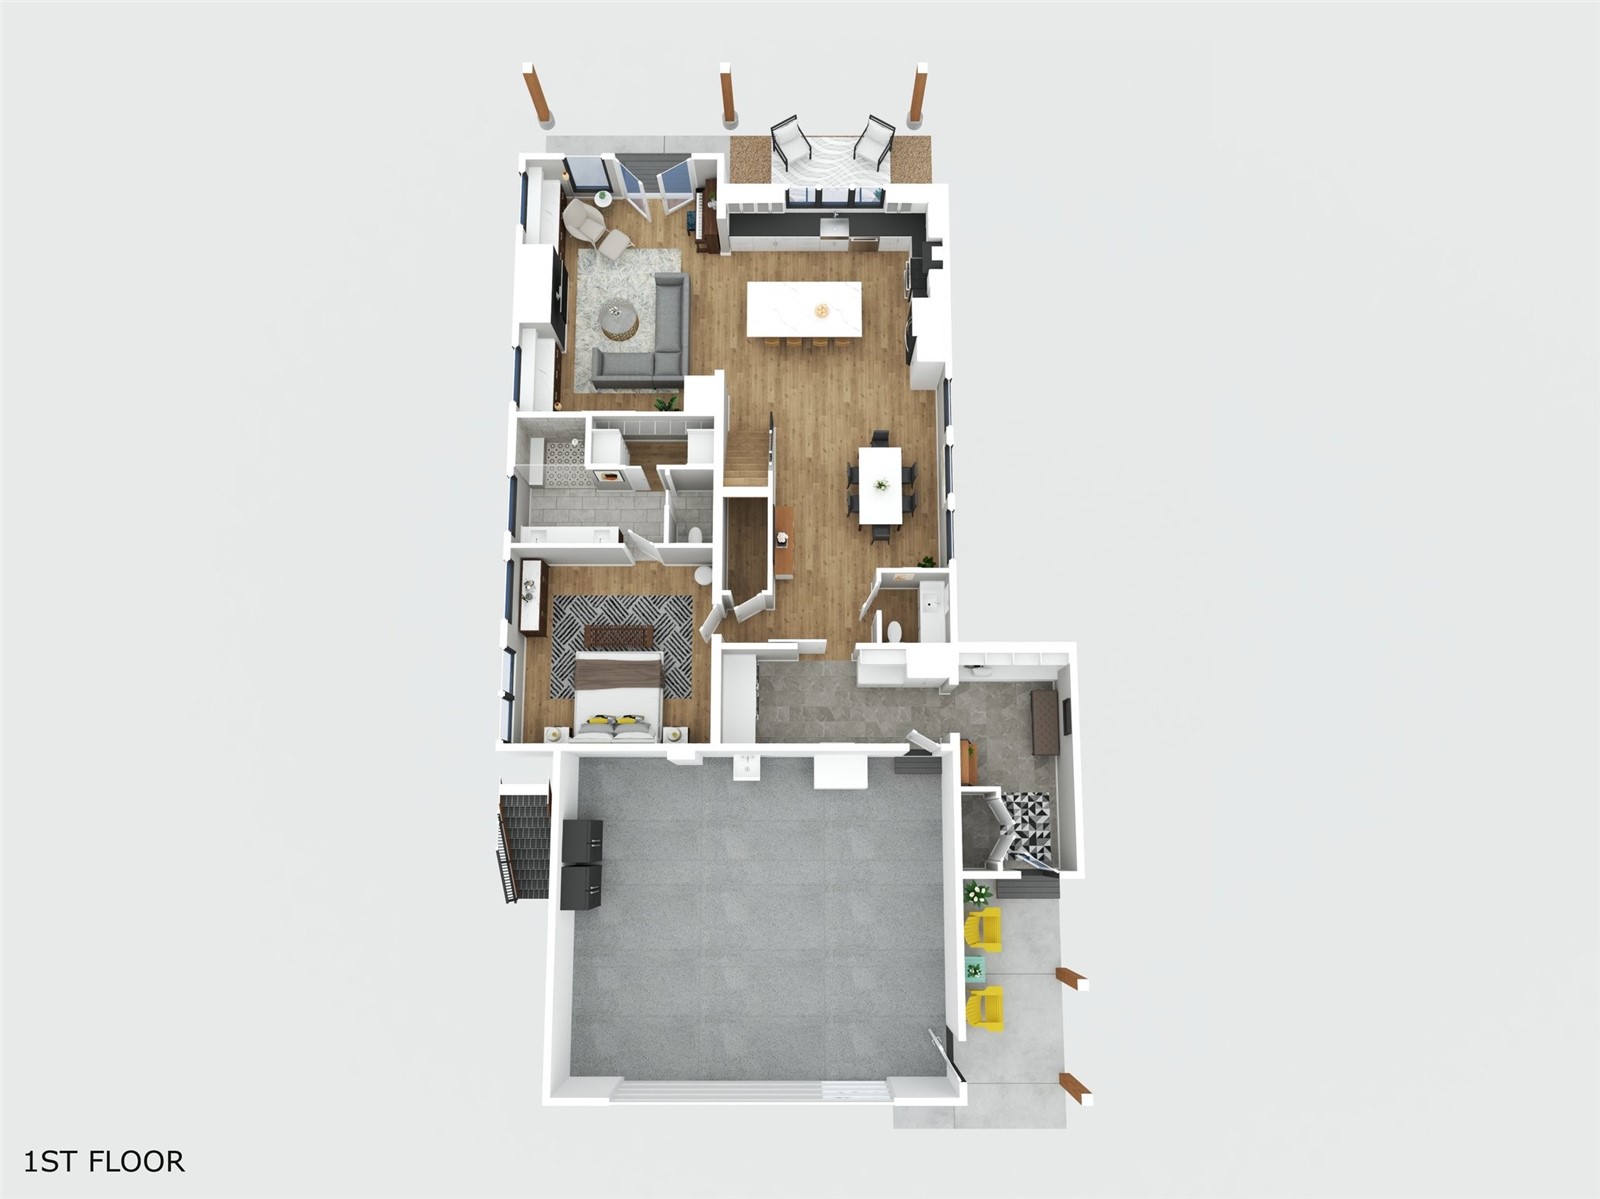
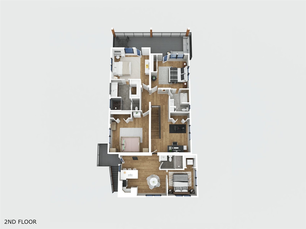
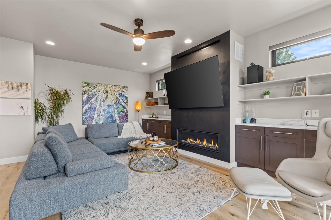
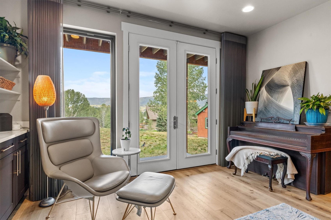
Mountain living feels effortless in this nearly new 5-bedroom, 4.5-bath mountain-modern home at the top of a cul-de-sac, just minutes from the Steamboat Ski Resort. Nearby, the Core Trail makes it easy to walk or bike around town, while Whistler Park brings a playground and dog park close to home. A free city bus stop at the bottom of the street is just a 2-minute walk away, providing convenient access to the resort and downtown. The open-concept main level centers on a chef-inspired kitchen with quartz countertops, high-end appliances and ample room to cook and connect. The main-level primary suite offers a private retreat with a spa-like bath and walk-in closet. Upstairs, three notably spacious bedrooms include a guest suite with an en suite bath; another full bath serves the other two. Both rear bedrooms open to a large connecting deck with sweeping views across the South Valley and toward Emerald Mountain. An open loft with its own closet can serve as an office, fitness area, reading corner or overflow guest space with a trundle or bunk bed. Above the oversized 2-car garage, the 1-bedroom caretaker apartment features vaulted ceilings, its own loft and a private entry deck. With access from the main home and a private side entrance, it can extend the home's living space or be locked off for guests or rental use. The apartment has consistently generated $24,000 in gross annual long-term rental income. Front-facing views of the resort and Buffalo Pass make the space especially inviting. Set on .35 acres, the lot feels unusually open and expansive. The large, flat backyard offers a blank slate for landscaping, outdoor living, recreation and entertaining. Recent upgrades include air conditioning, power blinds and a new washer, dryer and dishwasher. The garage offers ample room for vehicles, mountain toys, bikes, tools, gear and storage, with freshly painted walls and epoxy floors. A separate side entrance and boot-drying rack are ideal after a day on the slopes.
Show More
thumbnail

2021 Year Built

5 Bedrooms

5 Total Bathrooms

3,132 Sq.Ft. Living Space

0.35 Acres Lot Size

2.0 Garage Spaces

Mortgage Calculator

Estimate your monthly mortgage payment, including the principal and interest, property taxes, and HOA. Adjust the values to generate a more accurate rate.

All estimates are provided for informational purposes only. Actual amounts may vary.
$0,000 Your Payment 20 15 65
$0,000 Your Payment
thumbnail
Play 3D tour

Schedule a Showing

Schedule a Tour

We would love to show you our beautiful property. Please select your preferred date and time below. An agent will be in touch shortly to confirm your appointment.

Thank you for your interest in 1647 Red Hawk COURT, Steamboat Springs, CO 80487. We are reviewing your request and will be in touch shortly!
Interior
Bedroom
5 Beds
Bathroom
5 Baths
Full Bathrooms
4 Full Baths
Half Bathrooms
1
Flooring
Luxury Vinyl, Luxury Vinyl Tile
Fireplace
Gas
Appliances
Dishwasher, Disposal, Gas Water Heater, Oven, Refrigerator, Range Hood, Wine Cooler, Dryer, Washer
Other Interior Features
Ceiling Fan(s), Eat-in Kitchen, Fireplace, Kitchen Island, Main Level Primary, Primary Suite
Exterior & Building
Stories
2
Garage Spaces
2.0
Water Source
Public
Utilities
Electricity Available, Natural Gas Available, Sewer Available, Snow Removal, Trash Collection, Water Available, Sewer Connected
Roof
Metal
Lot Features
Cul-De-Sac, Near Ski Area, Near Public Transit, See Remarks
Parking
Garage, Oversized
Heat Type
Forced Air
Air Conditioning
1 Unit
Sewer
Connected, Public Sewer
Lot & Area
Status
For Sale
Living Area
3,132 Sq.Ft.
Total Area
3,132 Sq.Ft.
Lot Size
0.35 Acres
MLS® ID
S1070895
Type
Residential
Year Built
2021
Neighborhood
South Valley
Architecture Styles
Contemporary, Mid-Century Modern, Mountain
View Description
Valley
Middle School
Steamboat Springs
High School
Steamboat Springs
Finance
Sales Price
$2,895,000
Real Estate Taxes
$6,530/yr

Let’s connect

Ben Berend

EM

Ben Berend

Agent | Team Lead

Agent | Team Lead

His approach to the business centers around strong communication, building lasting relationships, and bringing a persistent energy to each transaction.

Show more

License# 100089023
Cam Boyd

EM

Cam Boyd

Agent | Team Lead

Agent | Team Lead

He is highly respected in the real estate community and has built relationships with agents from all over the country to get results.

Show more

License# 000332511

01/